Key Takeaways
- Most Coachella Valley homeowners in a gated or golf-community HOA need written architectural approval before patio cover construction starts.
- Many Architectural Review Committees meet monthly to review submitted applications. Incomplete contractor insurance paperwork is one of the most common reasons applications stall.
- Homes in Palm Springs’ Class 1 and Class 2 historic districts need a Certificate of Appropriateness before exterior work begins
- California’s Davis-Stirling Act (Civil Code §4765) requires HOAs to decide in writing and explain any denial. But it sets no universal deadline — your community’s own governing documents usually determine that.
- HOA approval and a city building permit are two separate steps. You will often need HOA sign-off and to meet the city’s setback rules.
It feels like we hear a version of this question on almost every project: “Wait, do I need HOA approval for my patio cover here?”
Many assume that the HOA isn’t concerned about what’s built onto a home, but the reality is that most are, and skipping this step (especially in historic neighborhoods) can land you in hot water fast.
Here’s what applies across the Coachella Valley’s gated communities and Palm Springs’ historic neighborhoods — and how we handle it for you.
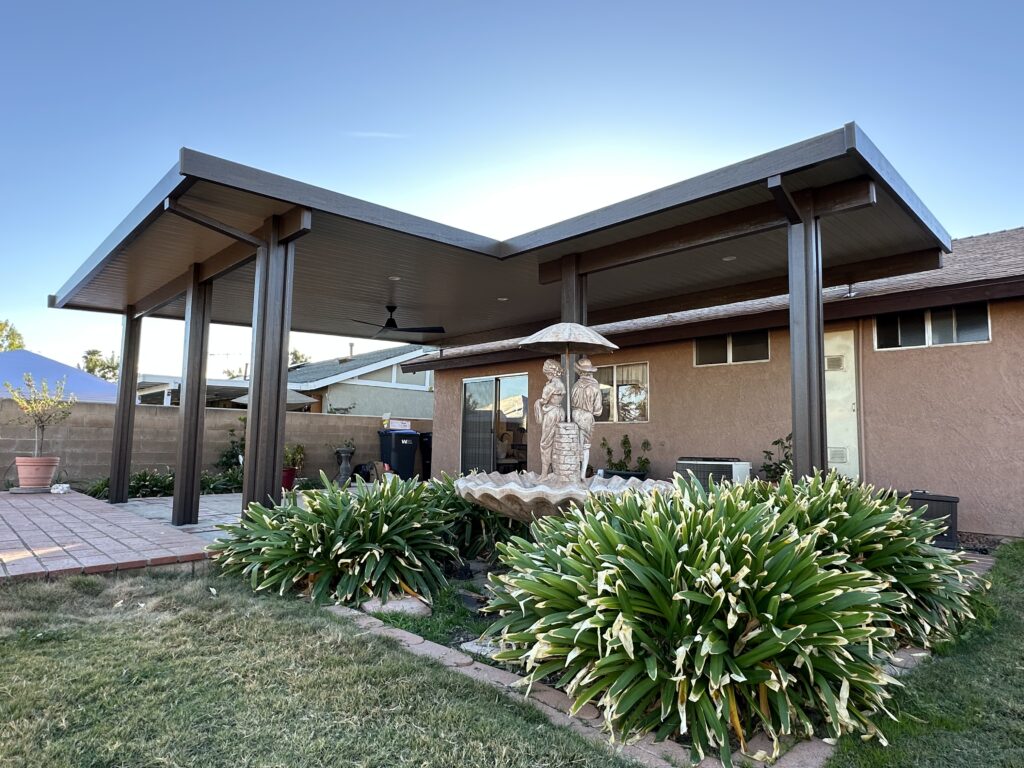
Do I need HOA approval for my patio cover?
In most of the Coachella Valley’s master-planned and gated communities, yes.
If your home is inside an HOA — PGA West, Sun City Palm Desert, Indian Ridge, or one of the smaller associations all over Palm Desert and La Quinta — your governing documents almost certainly require some form of formal architectural approval before you can get started with building.
We always make sure to ask about your HOA on the first call, before we talk materials. Why? Because it can have a big impact on your timeline – almost more than anything else in the project.
Plus, it’s a lot easier to design around a committee’s expectations from the start than to redesign after a rejection.
If you’re building out in the Pass area instead, we’ve broken down how HOA approval works community by community in Beaumont in more detail — the process there runs through a different set of associations.
For the full picture on HOA approval across Southern California, our complete guide to HOA approvals covers the general rules that apply everywhere we build.
What makes my Coachella Valley HOA different from a typical homeowners association?
A lot of Coachella Valley HOAs are built around a golf course or a country club, not just a subdivision street grid. That changes what the architectural committee is protecting — sightlines, course aesthetics, and property values tied directly to the fairway view, not just curb appeal from the sidewalk.
PGA West is a good example of how that plays out for a custom patio cover in practice. Its Architectural Review Committee:
- Meets monthly
- Reviews a completed Architectural Improvement Application, not an informal request
- Requires contractors to submit certificates of insurance and proof of licensing — incomplete insurance paperwork is the single most common reason applications stall
- Permits patio extensions up to 24 inches beyond the home’s original footprint, with prior committee approval
- Returns any project deposit within 30 days of a Notice of Completion and final sign-off
Because these committees care about how a structure reads from the fairway or the street, the material matters as much as the paperwork.
We build primarily in 4K aluminum for exactly this reason — its low profile and clean lines tend to sail through review, especially set next to bulkier wood-look alternatives.
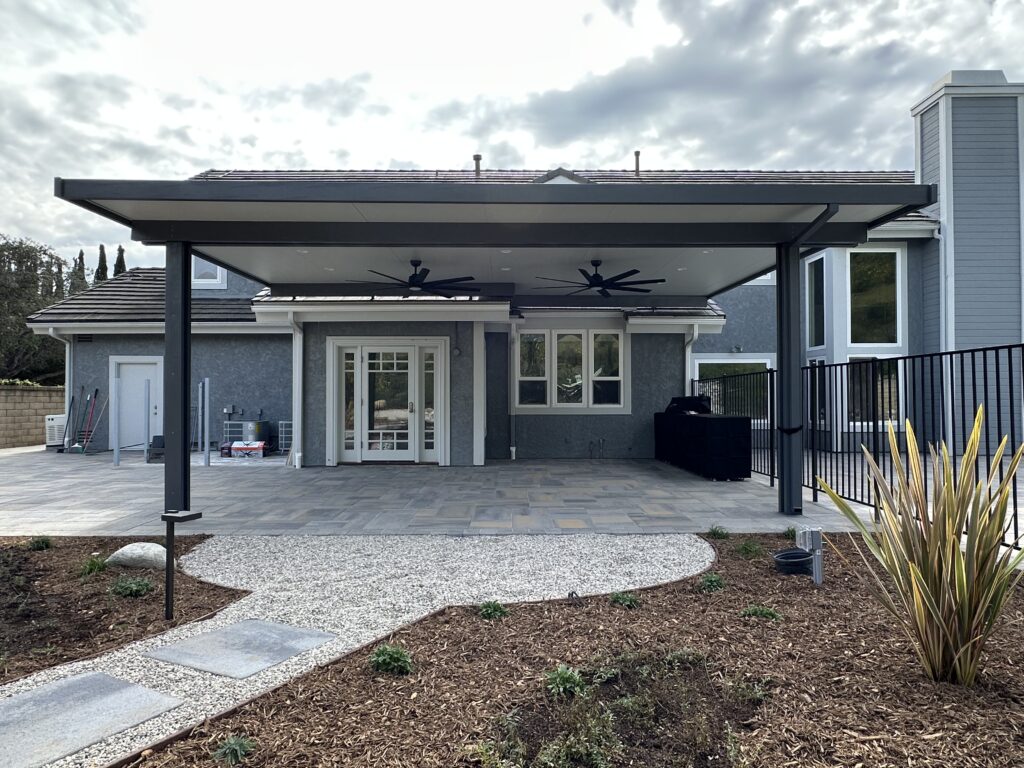
Does living in a Palm Springs historic district change what I can build?
If your home sits in one of Palm Springs’ Class 1 or Class 2 historic districts (parts of the Movie Colony, Old Las Palmas, and Tahquitz River Estates), then the answer is yes, and it’s worth knowing before you fall for a design that won’t clear review.
Any exterior change to a designated historic property, or new construction and major alteration within a historic district, needs a Certificate of Appropriateness before work begins.
Most patio cover additions count as a “minor alteration” and clear through the city’s Historic Preservation Officer without a public hearing.
A project crosses into “major alteration” territory — and a public hearing in front of the Historic Site Preservation Board — once it touches roughly a quarter or more of the home’s street-facing elevation.
Additions in these districts also usually need to match the existing home’s massing, proportions, materials, and finishes, or be clearly distinguished from the original structure.
We’ve worked on homes in Palm Springs’ historic neighborhoods before, and the mid-century material palette we build in — clean lines, no ornamentation — tends to complement the original architecture rather than fighting it.
How long does HOA approval take, and what if my HOA doesn’t respond?
California law doesn’t hand HOAs an unlimited clock, but it doesn’t guarantee you a fixed number of days either. The Davis-Stirling Act (Civil Code §4765) requires your association to decide on an architectural application in writing, explain any denial, and offer you the chance to be heard at an open board meeting.*
What the law doesn’t set is a universal deadline. Your timeline comes from your own community’s governing documents, not a statewide clock.
PGA West’s monthly committee cadence is a good example: submit outside the meeting window, and your project waits for the next one.
And that’s why we always ask which community you’re in before we build your project schedule.
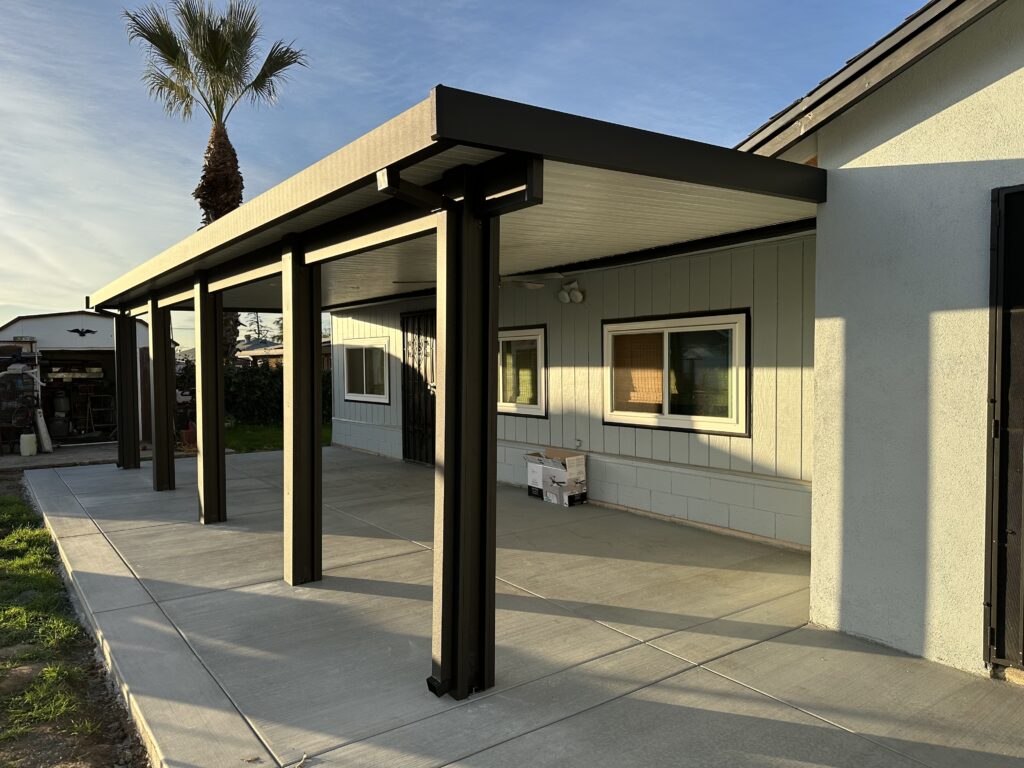
Do I still need a city permit after my HOA approves my patio cover?
HOA approval and a city building permit are two separate steps, and clearing one doesn’t clear the other. Each Coachella Valley city sets its own threshold for when a patio cover needs a permit at all.
La Quinta, for example, exempts freestanding patio covers under 120 square feet of roof area from a building permit — but the structure still has to meet the city’s setback rules. HOA approval is still required regardless of the permit exemption. Any patio cover attached to the house needs a city permit no matter its size.
We pull the right permit paperwork for your specific city as part of every project, so you’re not the one chasing down two separate departments while your HOA clock is running.
Do I need HOA approval for a pergola or louvered roof too?
Generally, the answer is yes.
HOA architectural committees usually want to review the structure you’re adding, not the label on it.
That means that a pergola, fixed patio cover, or a motorized louvered roof all go through the same submittal process if your community requires one.
If your interest in a louvered roof is really about beating the heat rather than the look, we’ve also written about what really cools a covered patio down in the Coachella Valley climate — which can be helpful if you’re finalizing the design you’re submitting for approval.
How does Horizon handle HOA approval for me?
We prepare submittal-ready drawings and gather the paperwork your committee will ask for before we ever file — insurance certificates, licensing proof, elevations, materials specs, all of it.
We’ve sat in with HOAs quite a bit, and we know what stalls an application versus what gets it approved on the first pass.
That process starts the same way for every patio cover project: we walk through your goals, your budget, and your community’s requirements together before a single drawing gets made. You can learn a bit more about what that first conversation looks like in our guide to planning a luxury outdoor living project.
And if you’re still comparing contractors, here’s what to look for in a patio cover company in Palm Springs — HOA experience should be on that list.
Ready to find out what your community requires?
Tell us where you live and what you’re picturing, and we’ll tell you exactly what your HOA’s approval process involves before you commit to a design.
Every submittal we prepare is built around your community’s specific requirements from day one.
Start your project and we’ll walk you through it!
Frequently Asked Questions
Do I need HOA approval for a patio cover in the Coachella Valley?
In most gated or master-planned communities, yes. Your association’s governing documents typically require written architectural approval before construction begins, regardless of whether the city also requires a permit.
What does the approval process look like at a community like PGA West?
You submit an Architectural Improvement Application, along with contractor insurance and licensing documentation, for review at the Architectural Review Committee’s monthly meeting. Deposits return within 30 days of final sign-off.
Does my Palm Springs home need historic-district approval for a patio cover?
If it’s in a Class 1 or Class 2 historic district, yes — you’ll need a Certificate of Appropriateness. Most patio covers qualify as minor alterations and clear through the Historic Preservation Officer without a public hearing.
Do I need HOA approval for a pergola or gazebo too?
Generally, yes. Committees review the structure itself, not what you call it, so a pergola or louvered roof typically goes through the same process as a solid patio cover.
What happens if I build without HOA approval?
Consequences depend on the association’s governing documents, but an unapproved structure may trigger a compliance notice, fines, a hearing, or a requirement to modify or remove the work. Review your HOA’s CC&Rs and architectural rules before construction.
Does Horizon handle HOA and city permit paperwork for me?
We prepare project drawings and supporting documentation for HOA and permit submittals, then help coordinate the applicable approval process. Final requirements and decisions remain with your HOA and local jurisdiction, so always check!
*Disclaimer: This article is provided for general educational and informational purposes only and is not legal, architectural, permitting, or HOA-management advice. HOA rules, historic-preservation requirements, and local building codes vary by community and may change over time. Always confirm current requirements with your HOA, local jurisdiction, and qualified professionals before beginning any project.