Key Takeaways
- The structure sets how you use the patio. The material sets how long it lasts. Choose the structure first.
- A solid cover provides permanent protection from rain and sun, a louvered roof provides adjustable light and ventilation, and an open pergola provides shade only.
- No structure is automatically cooler under all conditions. Heat depends on how the roof handles sun, airflow, and what sits under it.
- Rules on openness, enclosure, and permits vary by city and county, so confirm locally before you design.
- Five questions settle the choice. They are in the numbered list near the end of this post.
Which structure should go over your patio? The structure decides how you use the space. The material decides how long it lasts. Buyers often start with the material and then wish they had thought harder about the structure.
We cover four options here: the open pergola, the solid or insulated patio cover, the louvered roof, and the pavilion.
Our own work centers on 4K aluminum patio covers and motorized louvered roofs. We describe all four structures fairly, because a good decision starts with the full field.
Four Structures, Four Jobs
Each structure does one job best. Pick the job first, and the structure follows.
The Open Pergola
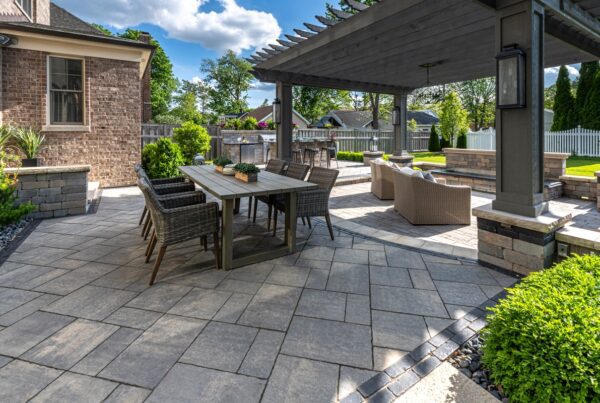
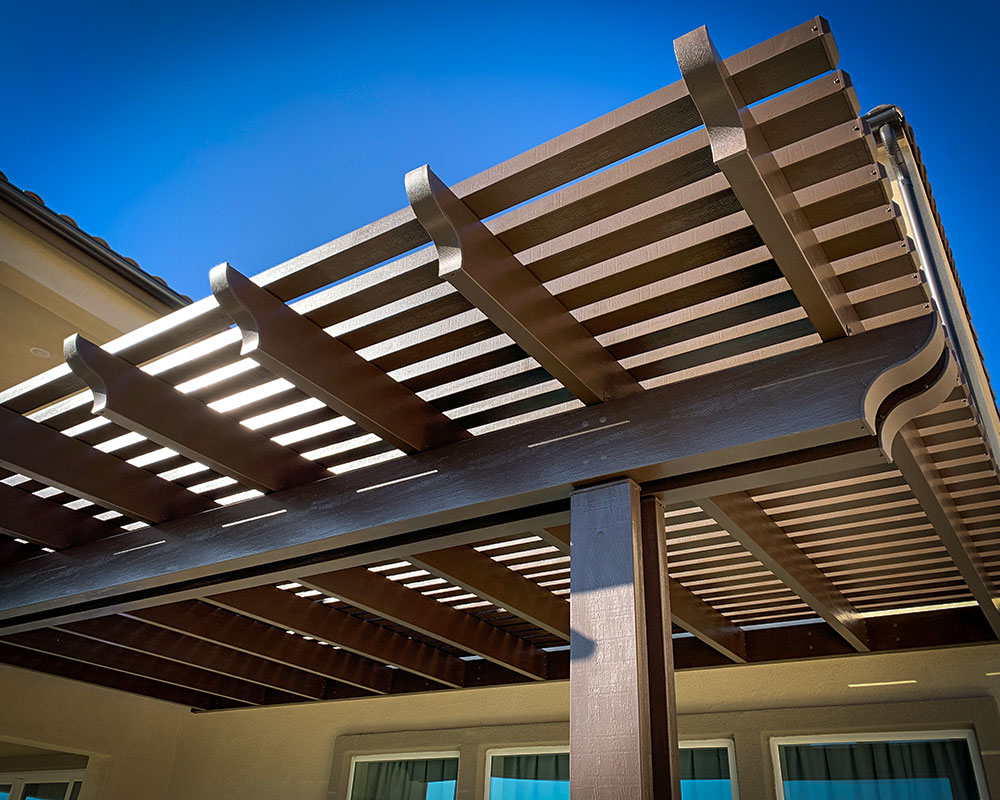
An open pergola is a frame of open slats or rafters. It filters sun and gives no rain protection. It suits a yard where you want dappled shade, a defined seating area, and a lighter look.
The Solid or Insulated Patio Cover
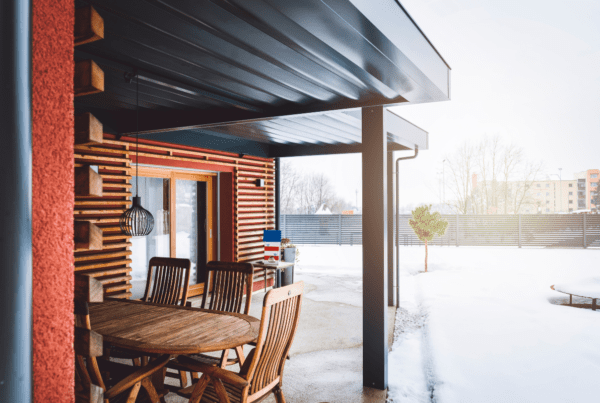
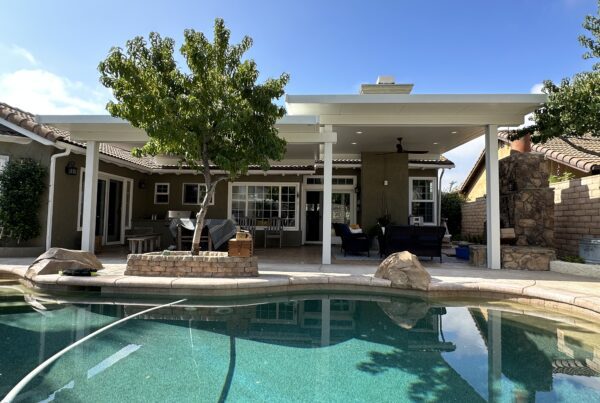
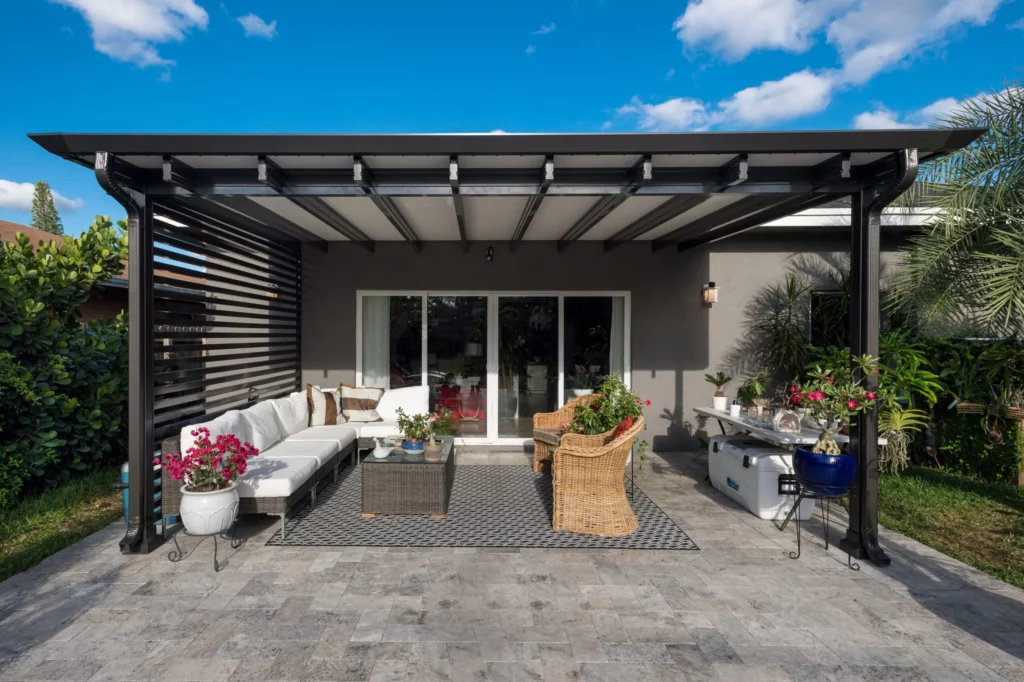
A solid patio cover is a permanent roof with full rain and sun coverage. Insulated panels slow the heat moving through the roof. It suits owners who use the patio every month of the year.
Our 4K aluminum patio covers belong to this group, and our Patio Covers page shows the range.
The Louvered Roof
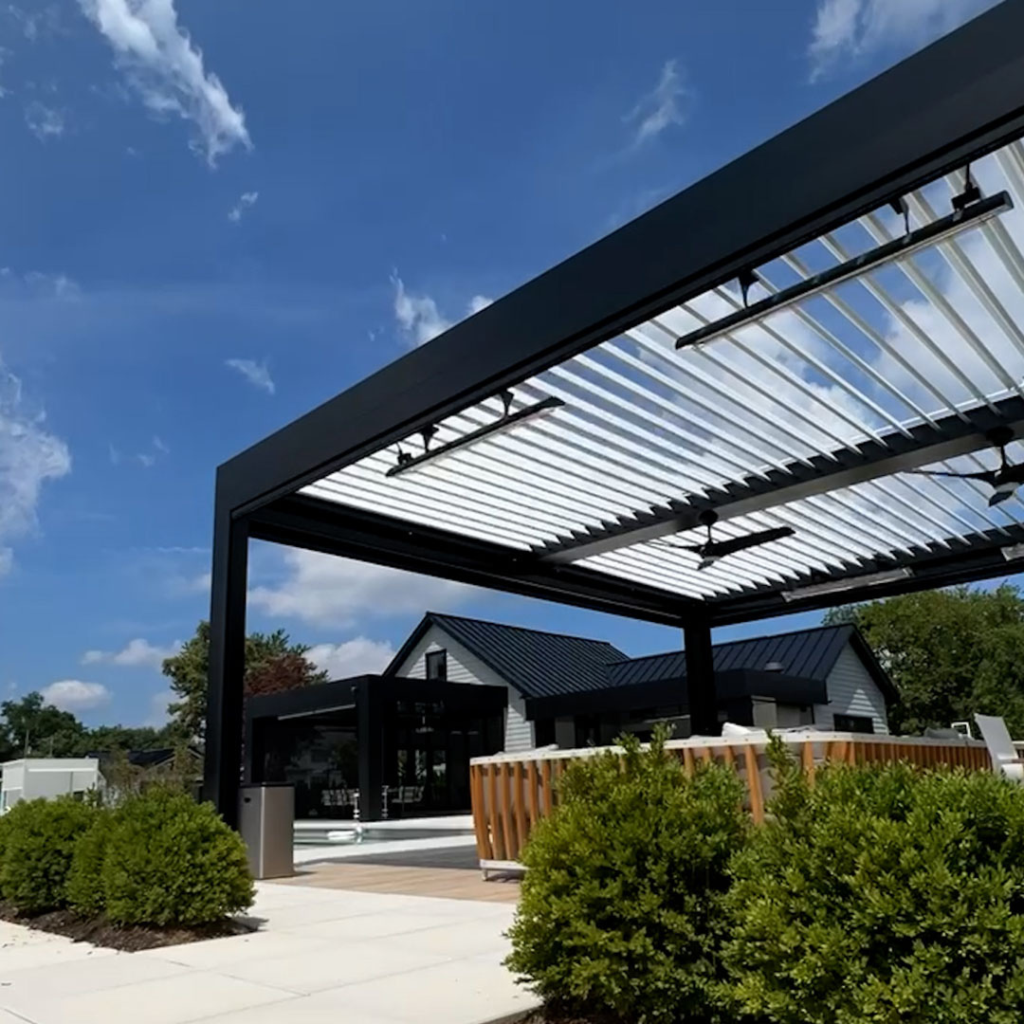
A louvered roof has rotating blades that open for light and air and close to shed rain. You adjust the amount of sun through the day. We explain how the system works in our louvered roof guide and weigh the investment in our louvered roof value post, so we keep this short.
The Pavilion
A pavilion is a freestanding or heavy-framed roofed structure with open sides. It is usually larger and more architectural than a cover attached to the house. It suits big entertaining spaces and detached settings.
How Each One Handles Sun, Heat and Rain
A solid cover and a closed louvered roof protect against both sun and rain. An open pergola shades without sealing out weather. This table puts the four side by side.
| Structure | Sun control | Rain protection | Heat behavior | Moving parts |
|---|---|---|---|---|
| Open pergola | Partial shade, fixed | None | Filters sun, heat passes through the open frame | None |
| Solid or insulated cover | Full shade | Full | Insulated panels slow heat moving through the roof | None |
| Louvered roof | Adjustable, full shade to open sky | Full when blades are closed | Controls sun and vents rising warm air when open | Motorized blades |
| Pavilion | Full shade under the roof | Covers the area under the roof; open sides can let in wind-driven rain | Shade with open sides for airflow | None |
Sun and Shade
Fixed shade works well when the sun comes from one direction. Adjustable blades work better when light changes through the day and the seasons.
Coastal homes see bright afternoons and cooler mornings, which makes adjustable light worth a look. Our Newport Beach patio cover guide covers that setting.
Heat
No structure is automatically cooler in every condition. A louvered roof cools by controlling the sun and venting warm air that rises. An insulated panel roof slows heat moving through a closed roof.
Heat still enters through open sides, hot paving, and appliances. We found no independent test data comparing the two options, so we do not quote degrees.
Rain and Drainage
Solid covers and closed louvers shed rain. Open pergolas do not. If you want the patio usable through winter storms, you need a roof that closes.
Cooking, Fire Features and Material Choices
Under the Roof
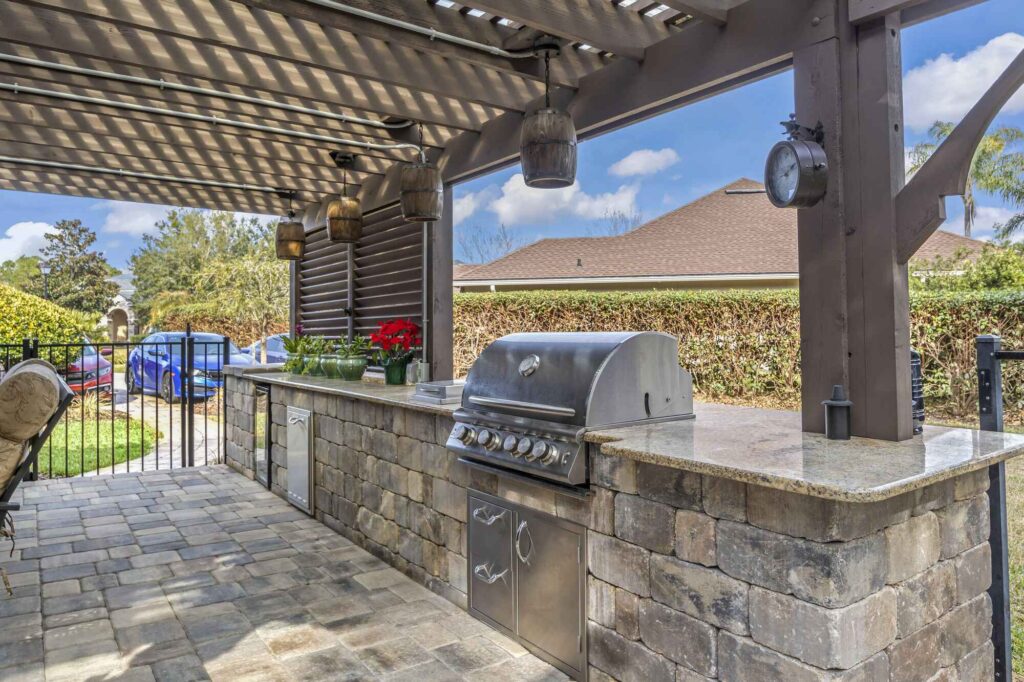
If you plan a grill, pizza oven, or fire feature under the structure, the roof material matters.
Check the manufacturer clearances for your equipment and ask your building department about any local requirements for a roof over a flame.
Why Aluminum Is the Lower-Risk Choice
Aluminum is non-combustible. Wood is a fire consideration above a grill or fire feature. Our 4K aluminum versus Alumawood comparison walks through the material choices, and our 10-year look at 4K aluminum shows how the material holds up over time.
Permits and What Counts as a Patio Cover
Permit rules vary by city and county, so confirm with your building department before you design anything. This section is general information, not legal or code advice.
The Code Definition
The model code appendix for patio covers, California Building Code Appendix I, defines a patio cover as “a structure with open or glazed walls that is used for recreational, outdoor living purposes associated with a dwelling unit”.
Appendix chapters apply where a city or county adopts them, so your local version may differ. The wording explains why a patio cover is treated differently from a room addition.
Enclosing a Patio Cover Changes the Rules
In the City of Los Angeles, an attached patio cover must remain open under the city’s Information Bulletin P/BC 2023-006.
If you enclose it with insect screening, plastic, or glass as the code allows, the design follows the Wood Frame Prescriptive Provisions or needs structural calculations. That is the Los Angeles rule. Other cities set their own.
What the Inspections Look Like
Riverside County lists four patio categories with different inspection sequences. An Alumawood cover has two inspections: footings, setbacks, and ledger first, then framing and final. The county notes that partial inspections or corrections add fees.
Cities add their own details. We cover the local picture in our guides for Palm Springs, Palm Desert, and Beaumont.
HOA Review and Design Approval
What Reviewers Usually Look At
Architectural review committees usually look at height, color, materials, and how the structure ties into the house. Rules differ by community, so read your guidelines before you pick a design.
Our guide to HOA approvals explains the process, and our Coachella Valley HOA post covers what that review looks like in the desert.
Submitting Early
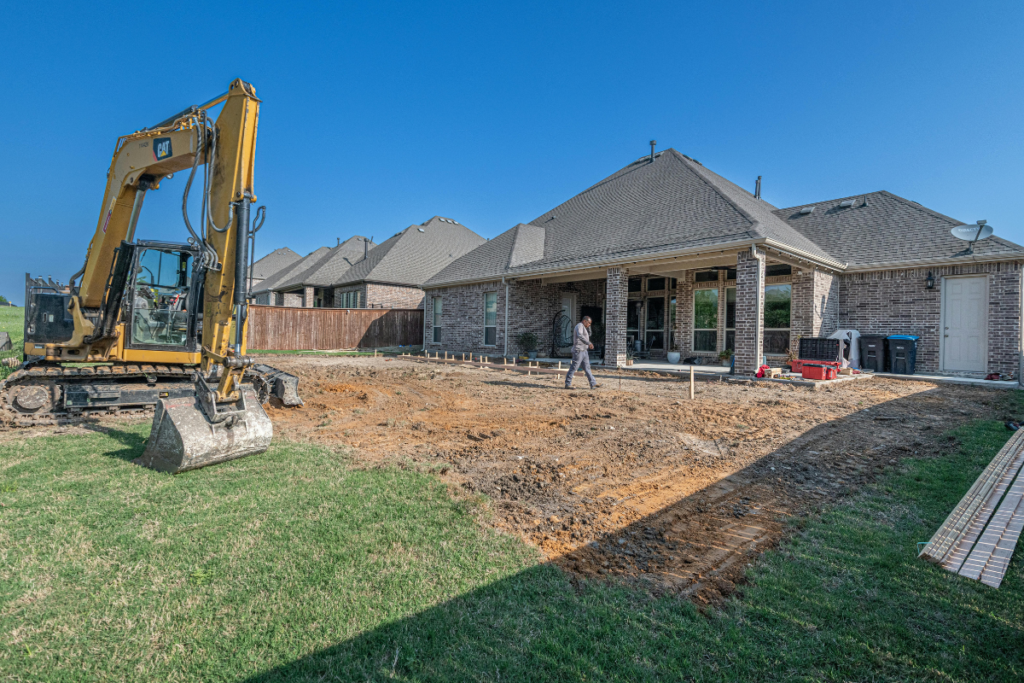
Start the HOA submission before you commit to a design and a contractor. Approval takes time, and a revision can reset the clock. Our patio cover timeline shows how the permit, HOA, and build steps line up.
What Each Structure Costs, Roughly
Cost rises with the complexity of the roof. These ranges come from national averages, so treat them as a starting point and get local quotes.
| Structure | Typical installed range | Source and basis |
|---|---|---|
| Open pergola | $1,450 to $5,750 | HomeGuide, national average, 10 by 20 ft |
| Aluminum solid cover | $4,000 to $10,000 | HomeGuide, national average, 10 by 20 ft |
| Insulated panel cover | $6,000 to $12,000 | HomeGuide, national average, 10 by 20 ft |
| Motorized louvered roof | $15,000 to $35,000+ | Horizon published range, varies by size and system |
| Pavilion | Varies widely | Depends on size and framing |
Larger and more complex projects cost more per project but often less per square foot.
Solid and Insulated Covers
Aluminum and insulated panel covers sit at the lower end of the permanent-roof range. Our market cost guides show how pricing plays out locally, including our Inland Empire cost breakdown and our Palm Springs luxury cost guide.
Louvered Roofs
Motors, blades, and electrical work push louvered systems higher. Our louvered roof value post explains what the added cost buys.
Open Pergolas and Pavilions
Open pergolas cost the least because they skip the roof surface and the drainage work. Pavilions vary widely with size and framing, so we do not offer a range.
Five Questions to Ask Before You Choose
Answer these in order. Each one points to a structure.
- Will you cook or run a fire feature under it? If yes, favor a non-combustible aluminum roof, solid or louvered, and confirm equipment clearances.
- Do you need rain protection every month of the year? If yes, you need a solid cover or a louvered roof that closes. If no, an open pergola can work.
- Do you want to adjust light through the day? If yes, a louvered roof fits. If fixed shade is fine, a solid cover costs less.
- What does your HOA or city allow for height, openness, and materials? Settle this first, because it can remove options. If you are in Long Beach, our local patio cover guide is a good place to start.
- Is this one structure or part of a larger backyard project? If it is part of a bigger plan, design the roof with the hardscape so footings, drainage, and layout line up. Some layouts mix a louvered section over the seating with a solid section over the kitchen, and it is worth asking any contractor whether they build that hybrid.
Ready to Talk Options? Horizon Patios Can Help
Our work centers on 4K aluminum patio covers and motorized louvered roofs, delivered as a complete project with HOA-compliance experience built in. You can see the range on our Patio Covers page and finished projects in Our Work.
Whatever you choose, you now have the questions to hold any bid against. A clear answer on structure, permit, and HOA approval beats a low number on a vague quote.
Start your project with a photo and a few details. We’ll walk you through the options for your home.
Frequently Asked Questions
What is the difference between a pergola and a patio cover?
A pergola has an open frame of slats or rafters that filters sunlight but provides little protection from rain. A patio cover has a solid or insulated roof that blocks sun and rain. In code language, a patio cover is a structure with open or glazed walls used for outdoor living next to a home. Pergola rules vary by city, so check with your building department.
Do I need a permit for a patio cover or pergola in Southern California?
In most cases, a solid patio cover needs a permit, and motorized louvers add electrical work that may need its own permit. Riverside County sorts patios into four categories, each with two or three inspections. The City of Los Angeles publishes its own bulletin. Call your building department before you sign a contract, and read our guides for Palm Springs and Palm Desert.
Can I enclose a patio cover with screens or glass?
It depends on your city. In Los Angeles, an attached patio cover must remain open per the city bulletin, and enclosing it with insect screening, plastic, or glass shifts the design onto a different path with its own structural requirements. Ask your building department before you plan an enclosure.
Is an insulated patio cover cooler than a louvered roof?
Neither wins in every condition. An insulated panel roof slows the movement of heat through a closed roof. A louvered roof controls how much sunlight reaches the patio and allows rising warm air to vent when the blades are open. Our louvered roof value guide covers how owners use the blades through the day.
Can I combine a louvered roof and a solid roof on one patio?
Some layouts put a louvered section over the seating area and a solid section over the kitchen. Whether a contractor builds that hybrid is a fair question to ask during the consultation. Ask how the two roofs meet, how water drains between them, and how the permit covers both.
How much more does a louvered roof cost than a solid patio cover?
Our published range for a motorized louvered roof is $15,000 to $35,000+, depending on size and system. National averages for an aluminum solid cover range from $4,000 to $10,000 for a 10-by-20-foot patio. Ask for quotes on the same square footage so the comparison holds. Our louvered roof guide breaks down the investment.