Key Takeaways
- A midrange deck in the Pacific region cost $18,405 to $26,891 in 2025, and a yard like yours often asks for more.
- Three decisions move the price: the surface, the height and structure, and what the deck has to match.
- Most homes need two approvals, your HOA or club and your city, so plan the calendar before the drawings.
- The most useful first step is a conversation about your yard, not a per-square-foot average.
The first question about any deck is the one nobody can answer in a sentence: what will it cost?
We would rather give you an honest picture of what decides the number than a figure that sounds good and falls apart at the first site visit.

Start With the Number Everyone Quotes, Then Set It Aside
In Zonda’s 2025 Cost vs. Value data for the Pacific region, a midrange wood deck addition cost $18,405, and a composite deck addition cost $26,891.
They make a fair starting point and a poor ceiling. A deck that steps down to a pool, shares posts with a patio cover, and matches your stonework is not a typical job, and we won’t hand you an invented number for it.
What we can do is show you what moves the price, so the number you eventually see makes sense.
Three Decisions That Move the Price
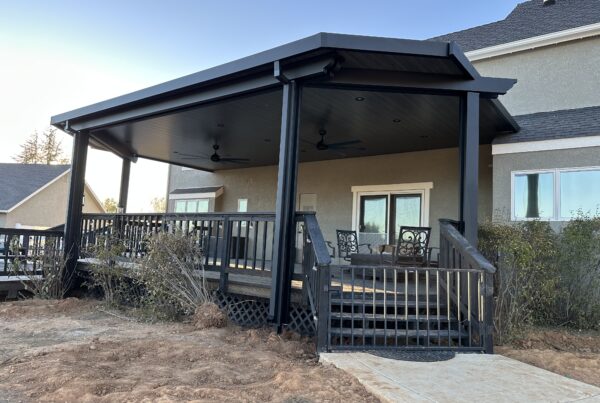
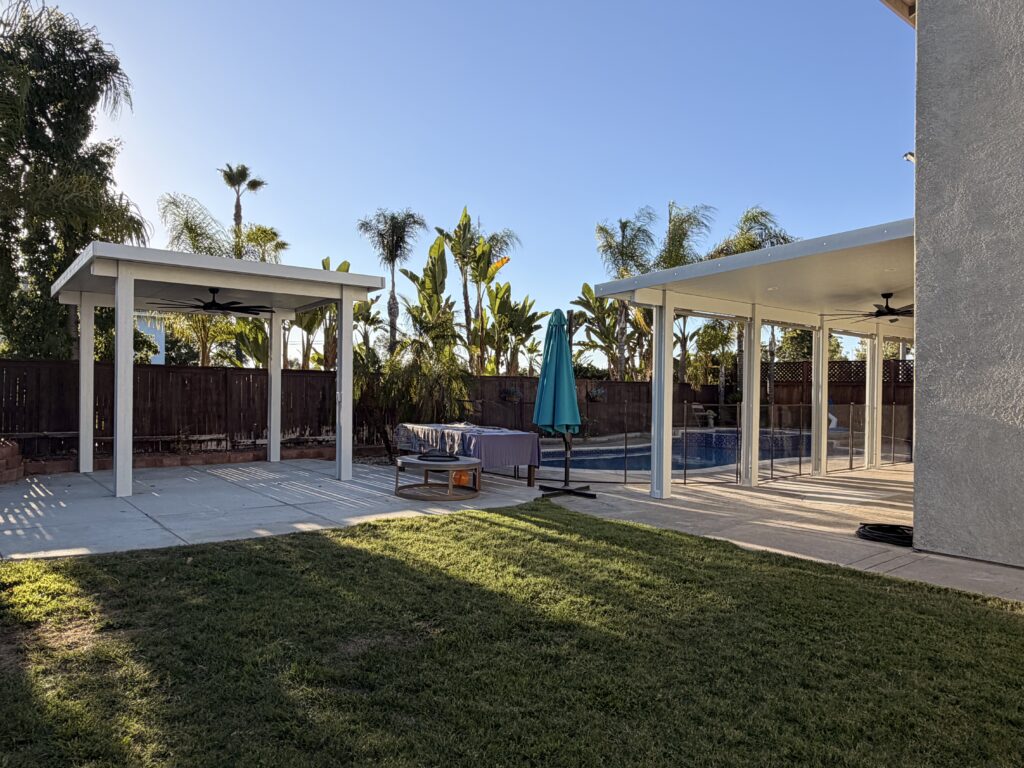
Picture a deck behind a home in Rancho Mirage. It steps down from the back door to the pool, a louvered cover shades one end, and the stone around the water has to carry through.
Nobody can price that deck by the square foot, because the deck is the smallest decision in the yard. The surface, the height, and the finish get decided alongside everything they touch.
1. The Surface Underfoot
This is the choice you will live with longest, so think about it as a question of how you want your weekends to go.
- Pressure-treated wood lasts around 15 years and needs a water repellent every two years.
- Composite asks for soap and water and usually carries a 25-year or limited-lifetime structural warranty, though fading, scratches, and stains are usually not covered.
- Ipe can last at least 40 years with one UV-blocking treatment.
We found no neutral measurement of how hot each material gets, so test a sample board barefoot in afternoon sun before you commit.
For pool decks, our hardscapes page recommends travertine pavers, cool-deck coatings, and textured porcelain because they stay cooler underfoot. In mapped wildfire zones, the surface also has to meet California’s wildland-urban interface code, and our wildfire guide covers what to ask your city.
2. How High It Sits and What It Connects To
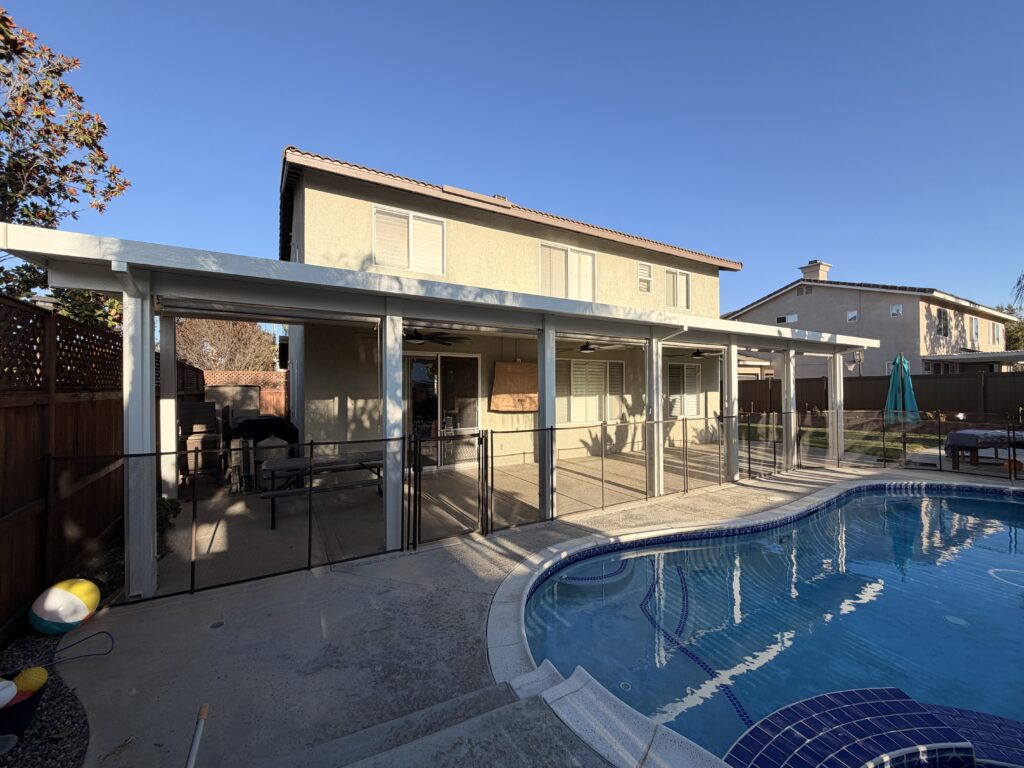
Height changes the engineering, and it can change the permit path.
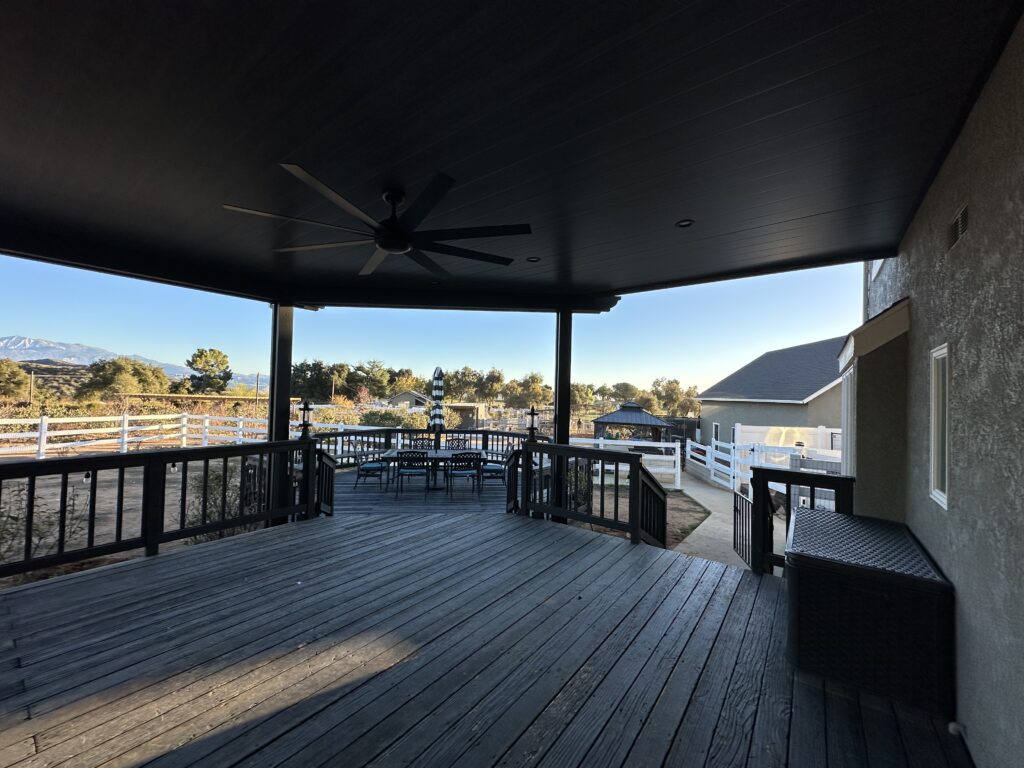
A deck that sits level with the house is a different project than one stepping down a slope to a pool.
If a cover will shade part of it, the posts, footings, and drainage should be planned together from the start.
Our comparison of patio covers, pergolas, and louvered roofs shows how each structure changes where the posts land.
3. What It Has to Match
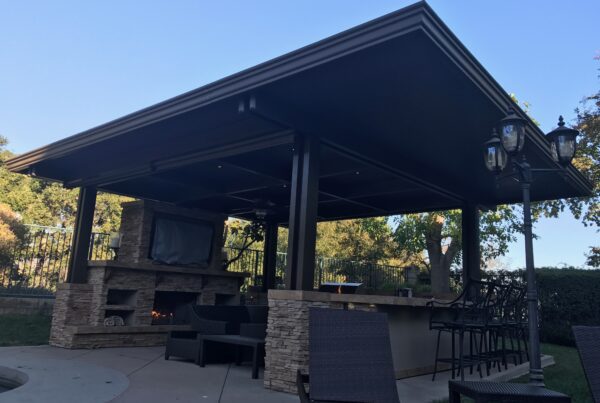
Lighting, a fire feature, an outdoor kitchen, and the stone or paving around the deck all change the scope.
This is where one team earns its keep, because each piece has to meet the next at the right height and finish. What outdoor living costs in the Coachella Valley shows how those pieces add up across a whole yard.
What We Would Ask You First
Before we talk materials, we would ask how you use the yard.
- Do you host twenty people or have two for coffee?
- Are you here every season or mainly in winter?
- Do you want to hear the pool from the table, or step right up to it?
The answers shape the size, the shade, the surface temperature you can live with, and the schedule.
Two Approvals, One Calendar
Your city decides whether the deck needs a permit, and your HOA or club may need to approve the design as well. Our guide to HOA approvals explains how that review works. Ask what an HOA deck approval requires before you finalize drawings.
Permit triggers vary by city. In Long Beach, decks up to 30 inches above adjacent ground are exempt, as determined by the Building Official, but patio covers are not. Other cities set their own thresholds, so ask your building department early. This is general information, not legal advice.
Review time can decide when you get to use the space. Our season timeline shows how to work backward from the month you want to be outside.
We would also ask who submits the HOA paperwork and who meets the inspector when you are not home, since a project waiting on a signature stands still. If you are away part of the year, our post on building from out of state covers how to run a project from a distance.
What You Can Expect to Get Back
In the same data, a wood deck addition recovered an estimated 102.5% of its cost, and a composite deck addition recovered 74.1%. Those figures describe midrange projects across a region wider than Southern California, so treat them as a reference point, not a forecast.
We would rather you build a deck you will use than one you hope will sell, and our post on what a patio cover is worth when you sell explains how appraiser and realtor estimates differ.
How We Would Start With Your Yard
We build patio covers and motorized louvered systems, plus the hardscape around them: pavers, decorative concrete, outdoor kitchens, fire feature platforms, and pool decks.
Our integrated approach means you work with one trusted team for everything. We handle the permits and HOA approvals our projects require.
A first conversation is simple. Bring the items in this checklist, and we can talk through the surfaces you are weighing and what shares the space.
| What to bring | Why it matters | Decision it feeds |
|---|---|---|
| Photos from the house, the pool, and the street side | Show slopes, sight lines, and what the deck has to meet | 3. What It Has to Match |
| Rough dimensions | Set the footprint and the structure under it | 2. How High It Sits |
| How far the surface sits above the ground | Changes the engineering and can change the permit path | 2. How High It Sits |
| The surfaces you are weighing | Upkeep, heat, and fire code differ by material | 1. The Surface Underfoot |
| Your city, and your HOA or club | Tells us which approvals apply | Approvals |
| The month you want to use it | Lets us work backward through review time | Calendar |
Our planning guide covers budgeting and phasing, and our post on hiring more than one contractor explains why a single plan matters when several pieces share one yard.
See our work, browse our solutions, or read how we approach Newport Beach and Long Beach. Our landscaping page covers planting around the finished space.
Planning a Deck Beside a Patio Cover or Pool? Start With a Conversation About Your Yard
Send us your plans and photos and we’ll talk through the options for your yard. Bring the drawings you have, even rough sketches, and a list of the pieces you’re considering.
Frequently Asked Questions
How much does a deck cost in Southern California?
In Zonda’s 2025 Cost vs. Value data for the Pacific region, a midrange wood deck addition cost $18,405 and a composite deck addition cost $26,891. A custom deck with height, built-ins, or a cover costs more, and the honest answer for your yard comes after a site visit.
Is composite or ipe the better choice?
This Old House describes composite as soap-and-water upkeep with a 25-year or limited-lifetime structural warranty, and ipe as lasting at least 40 years with one UV-blocking treatment. Which one suits you depends on budget, heat, and how much upkeep you want.
Do I need a permit or HOA approval to build a deck?
It depends on your city. Long Beach exempts decks up to 30 inches above adjacent ground, as determined by the Building Official, so check with your own building department first. Your HOA or club may also need to approve the design, so ask about HOA deck approval before you finalize drawings.
Does a deck add value to my home?
In Zonda’s 2025 data for the Pacific region, a wood deck addition recovered an estimated 102.5% of its cost and a composite deck addition 74.1%. Those are midrange estimates, not guarantees.
Does deck ember protection change what I can use in a wildfire zone?
It can narrow the material list, because decks in mapped wildfire zones have to meet California’s wildland-urban interface code. Our wildfire guide covers how embers reach decks.